Are you looking for a venue that will give your event a distinctive character and leave a lasting impression on your guests?
The Creative Industries Institute in Warsaw’s Kamionek district is a unique complex that blends history with modernity. Our facilities feature the authentic, post-industrial halls of the former Scientific and Technical Printing Works. The original raw concrete, steel, soaring ceilings, and glass elements create a one-of-a-kind atmosphere—the perfect backdrop for trade fairs, fashion shows, galas, concerts, premieres, conferences, and photo or film shoots.
Space rental
Our spaces – tailored to the scale of your event
We offer the flexibility you need. You can adapt our halls and spaces in their entirety, create intimate zones within them, or—for large-scale, multi-faceted projects— combine multiple spaces to suit your vision.
Discover the perfect venue for your event.
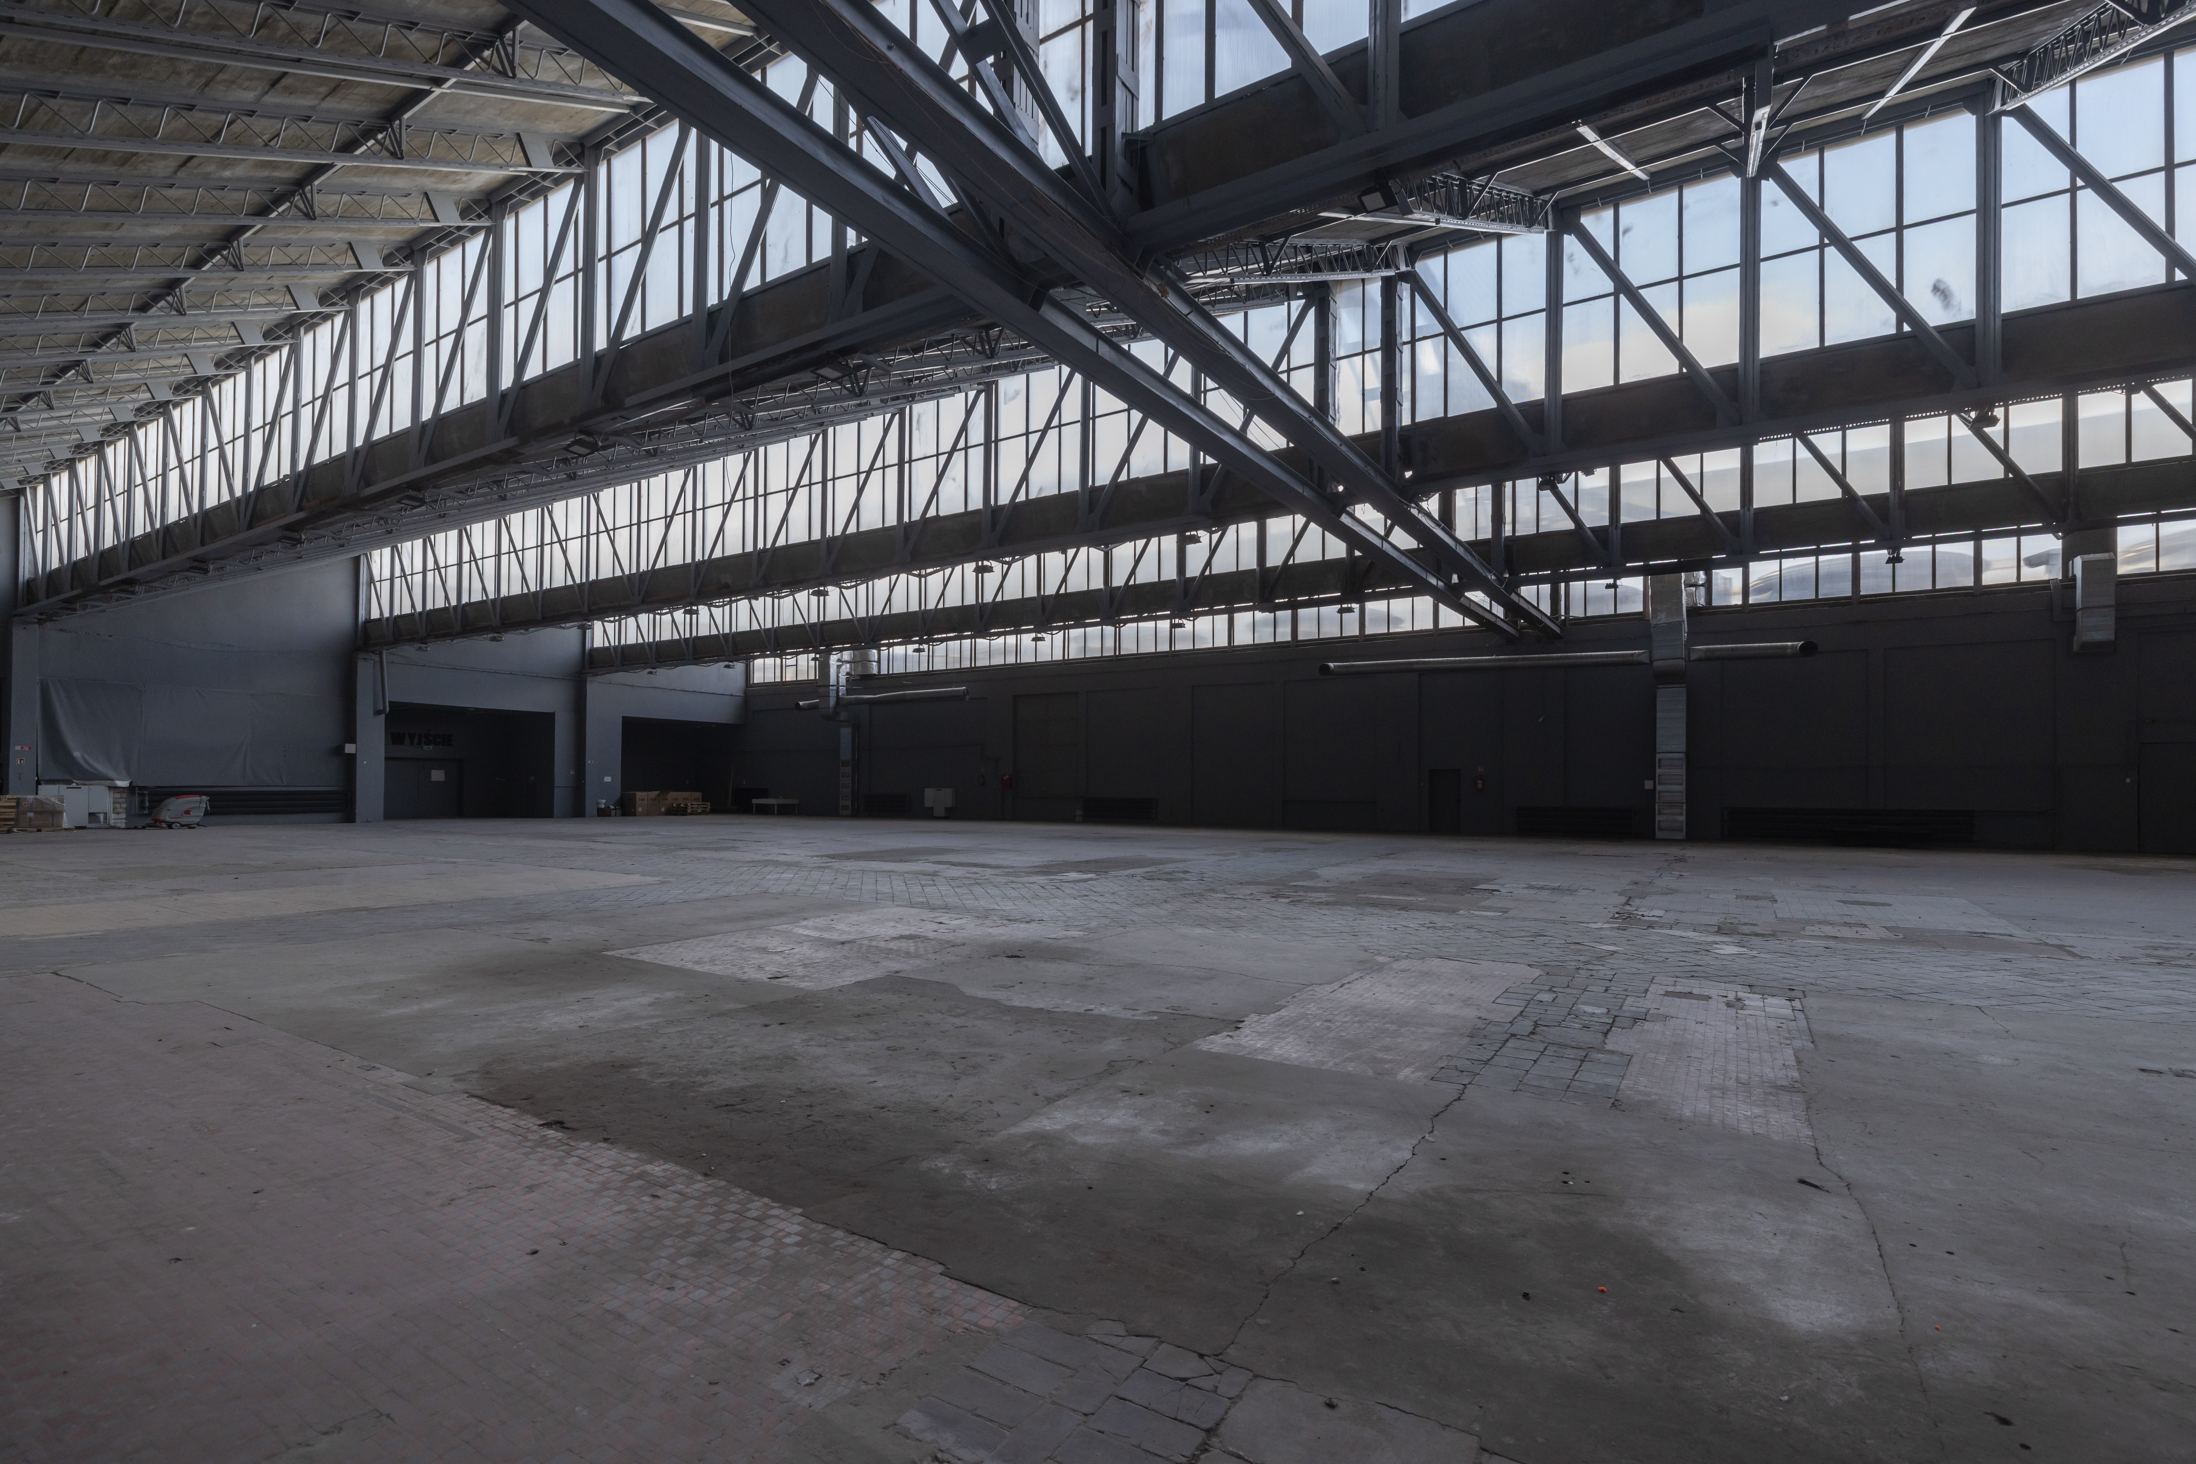
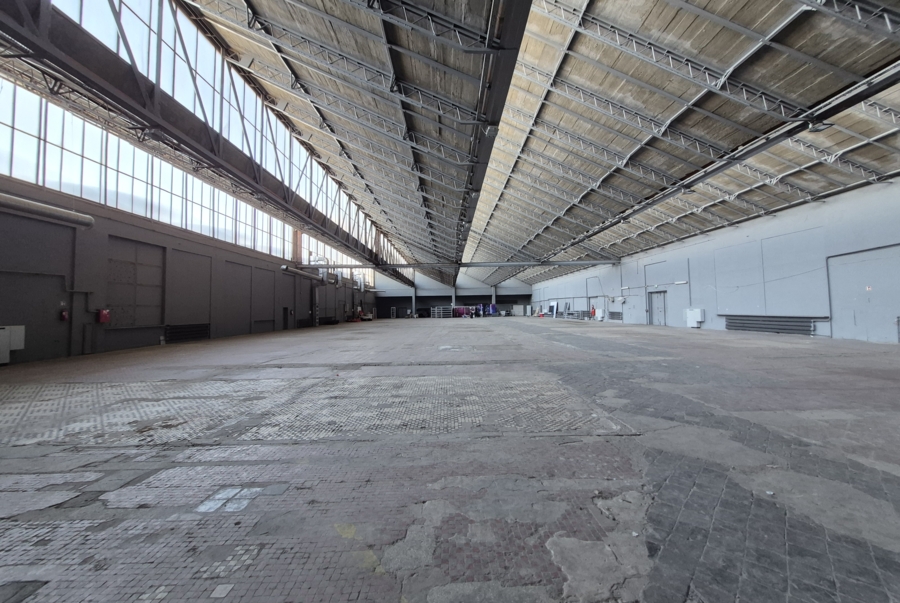
Main Hall (2,500 m²)
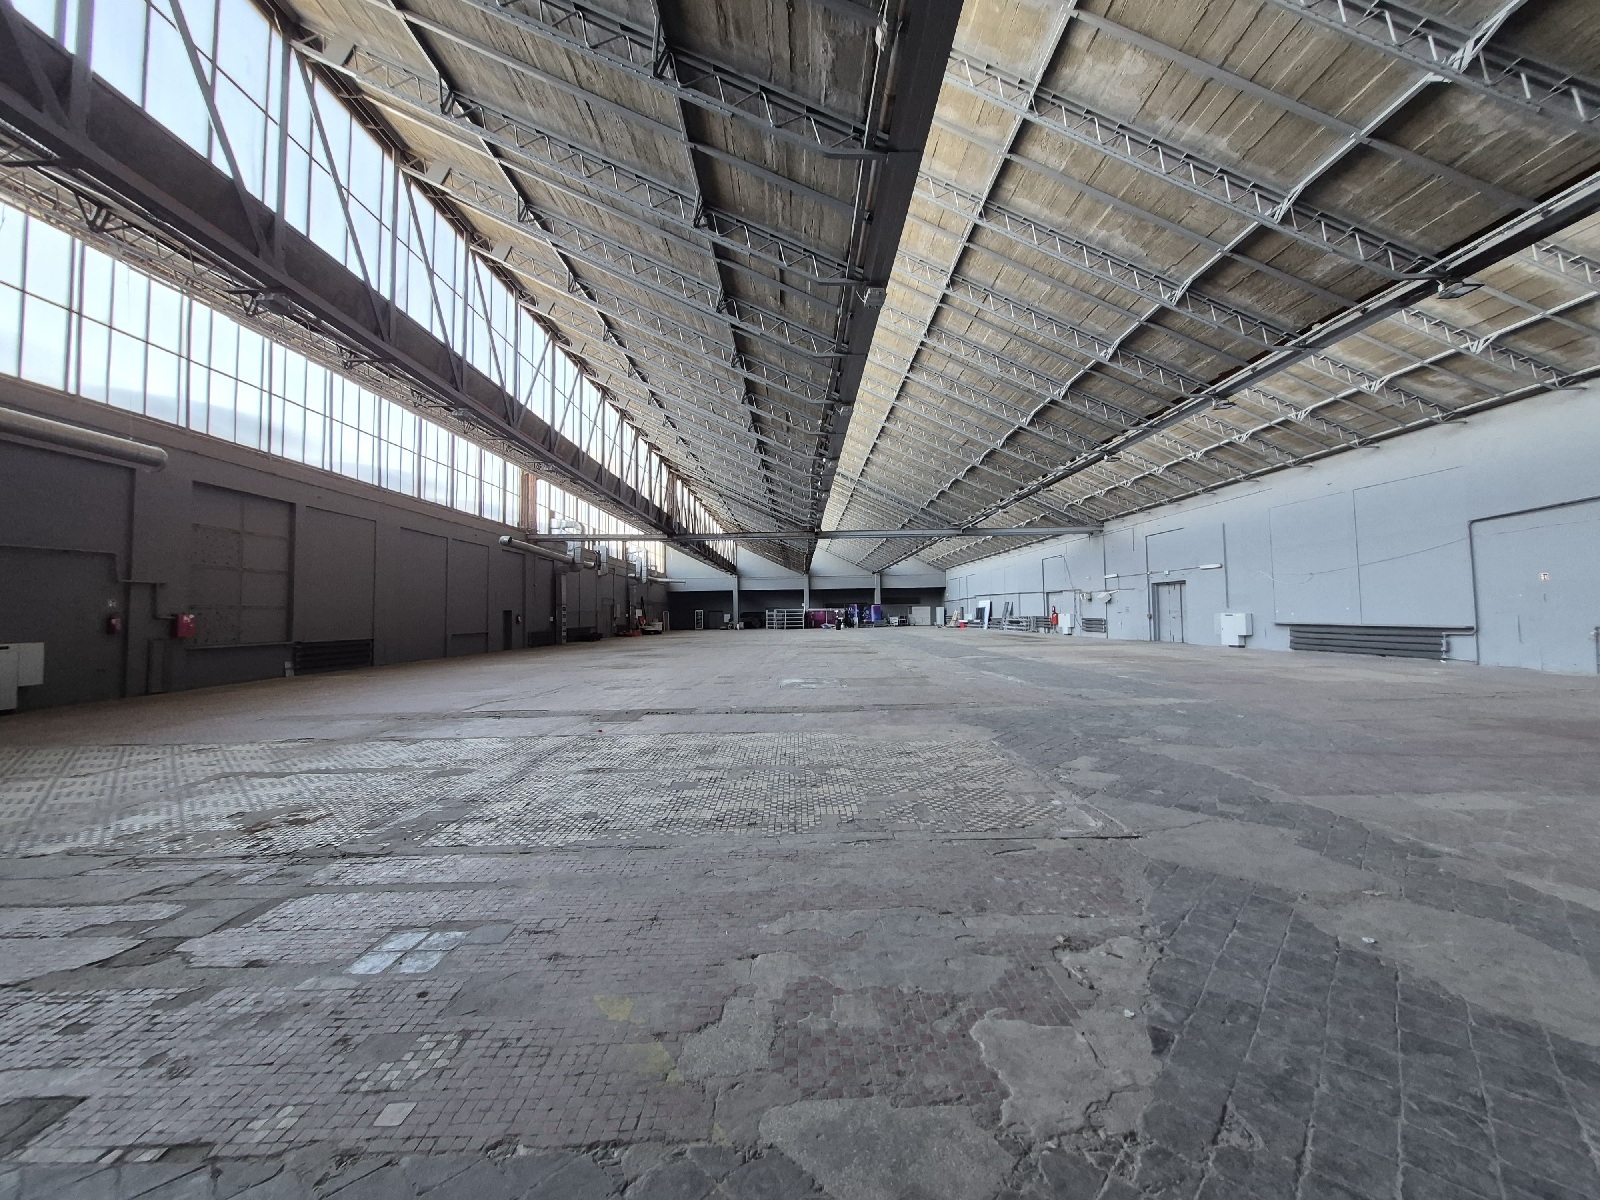
A spectacularly spacious venue in the historic part of the complex, which impresses with its grandeur. The absence of internal columns or pillars allows for optimal use of the entire floor space and flexible zoning. Combined with a 6-meter ceiling height, it offers endless layout possibilities. Here, raw concrete and original industrial details blend harmoniously with large windows that flood the space with natural light.
Please note: The Main Hall will be available for rent no earlier than the first quarter of 2027.
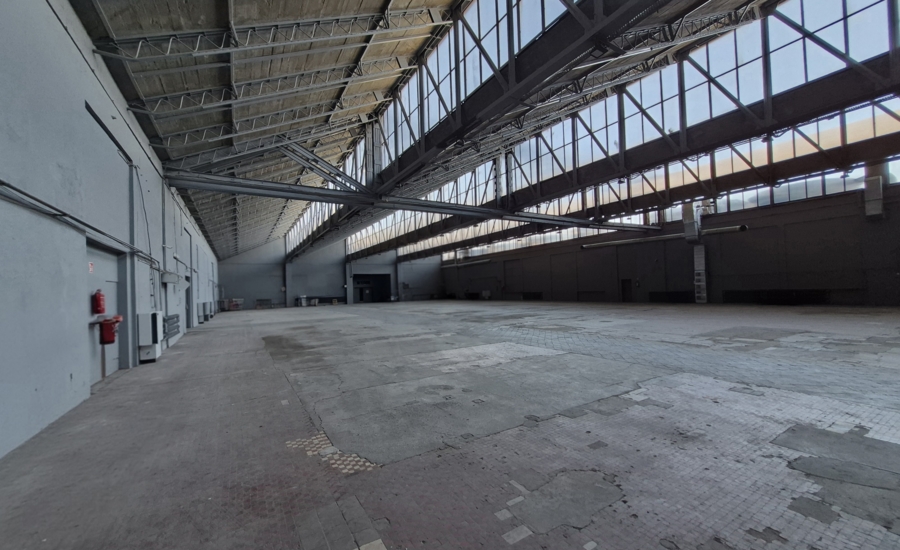
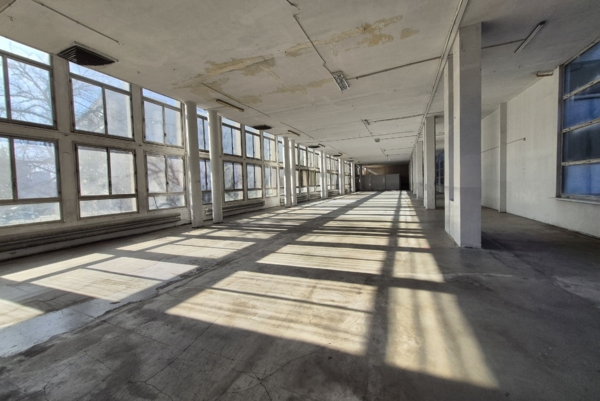
South Hall (1,500 m²)
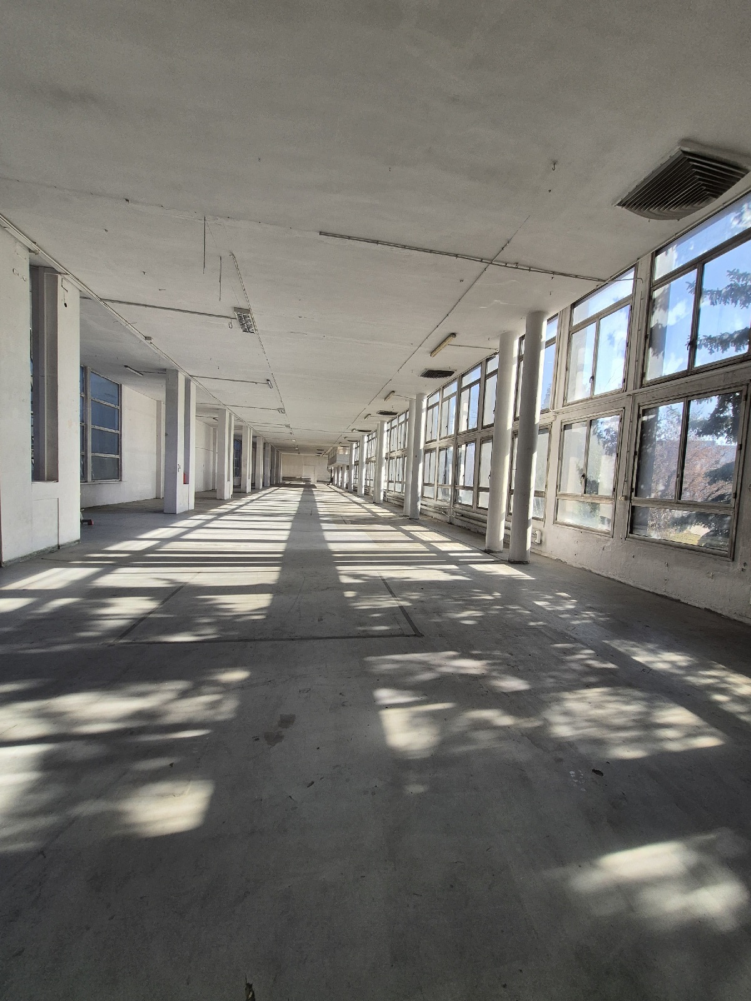
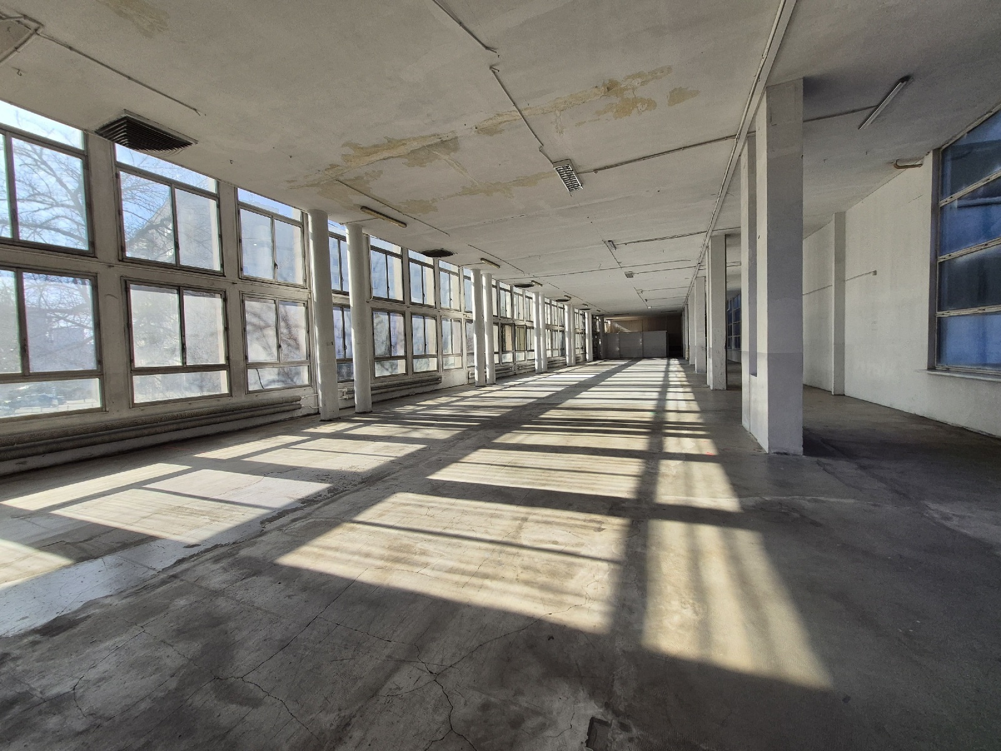
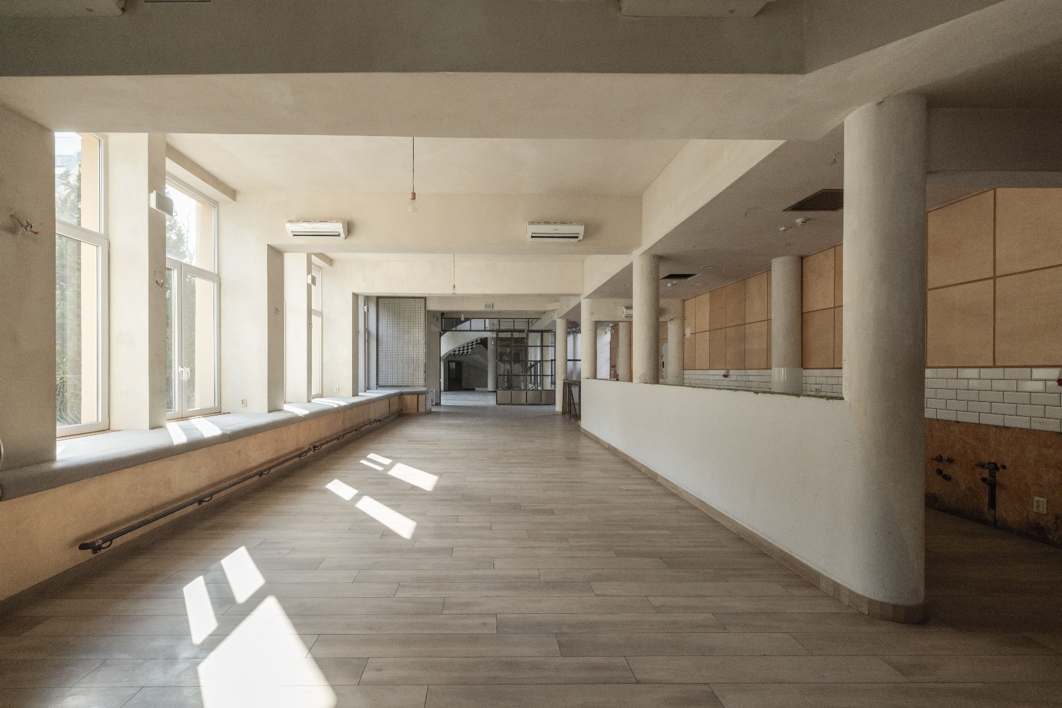
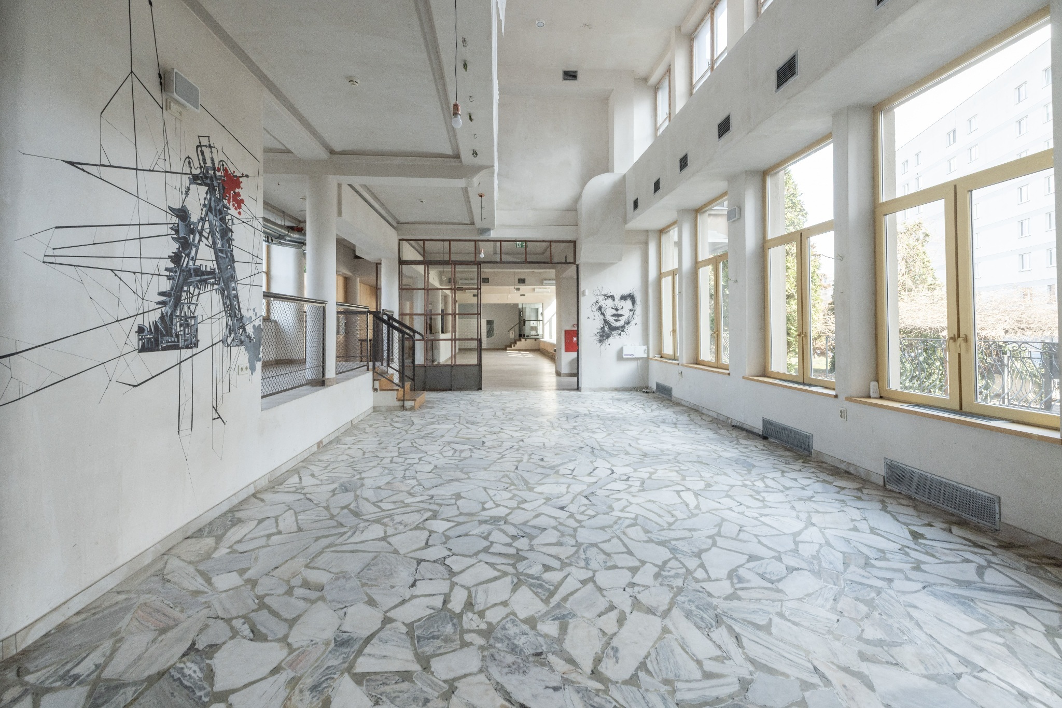
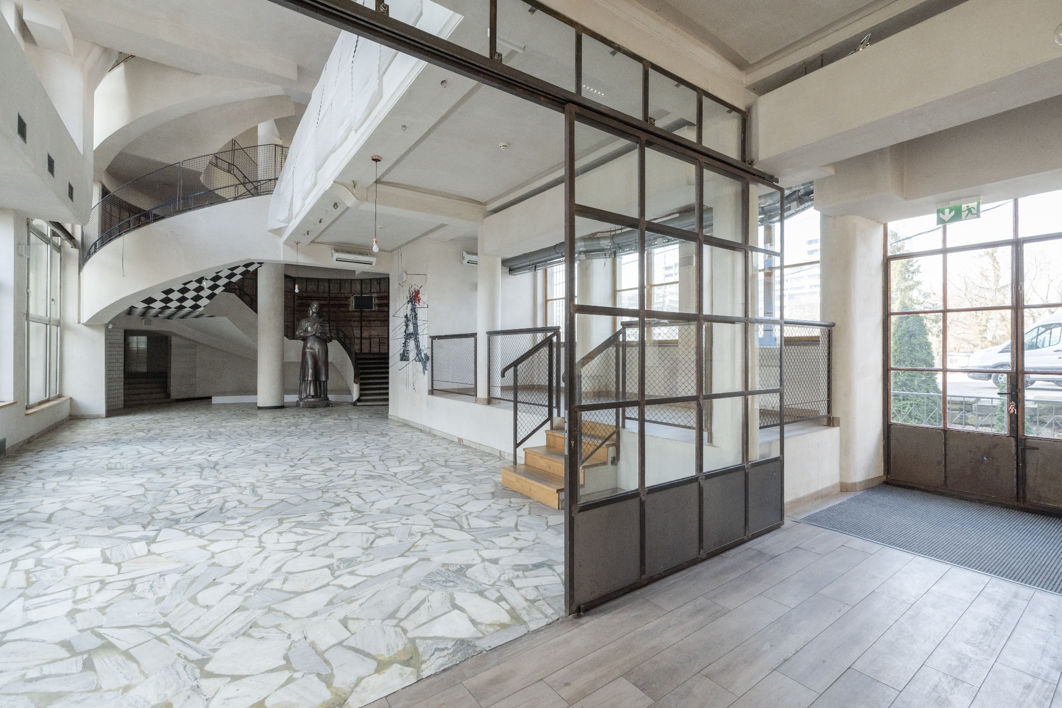
A vast space combining a raw aesthetic with a unique architectural layout. Floor-to-ceiling windows span the entire length of one wall, flooding the interior with natural southern light. The visual centerpiece of this space is a historic spiral staircase leading to a mezzanine—the perfect spot for a control room or bespoke stage design.
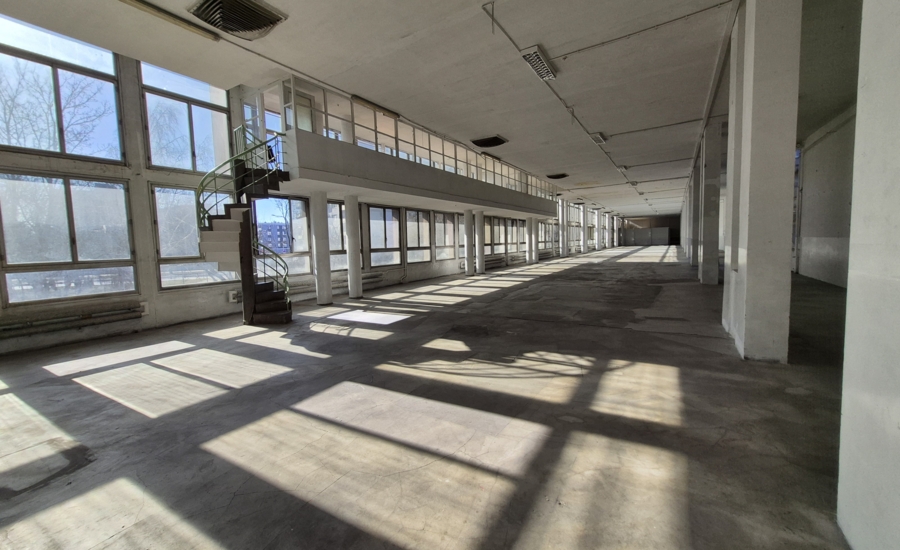
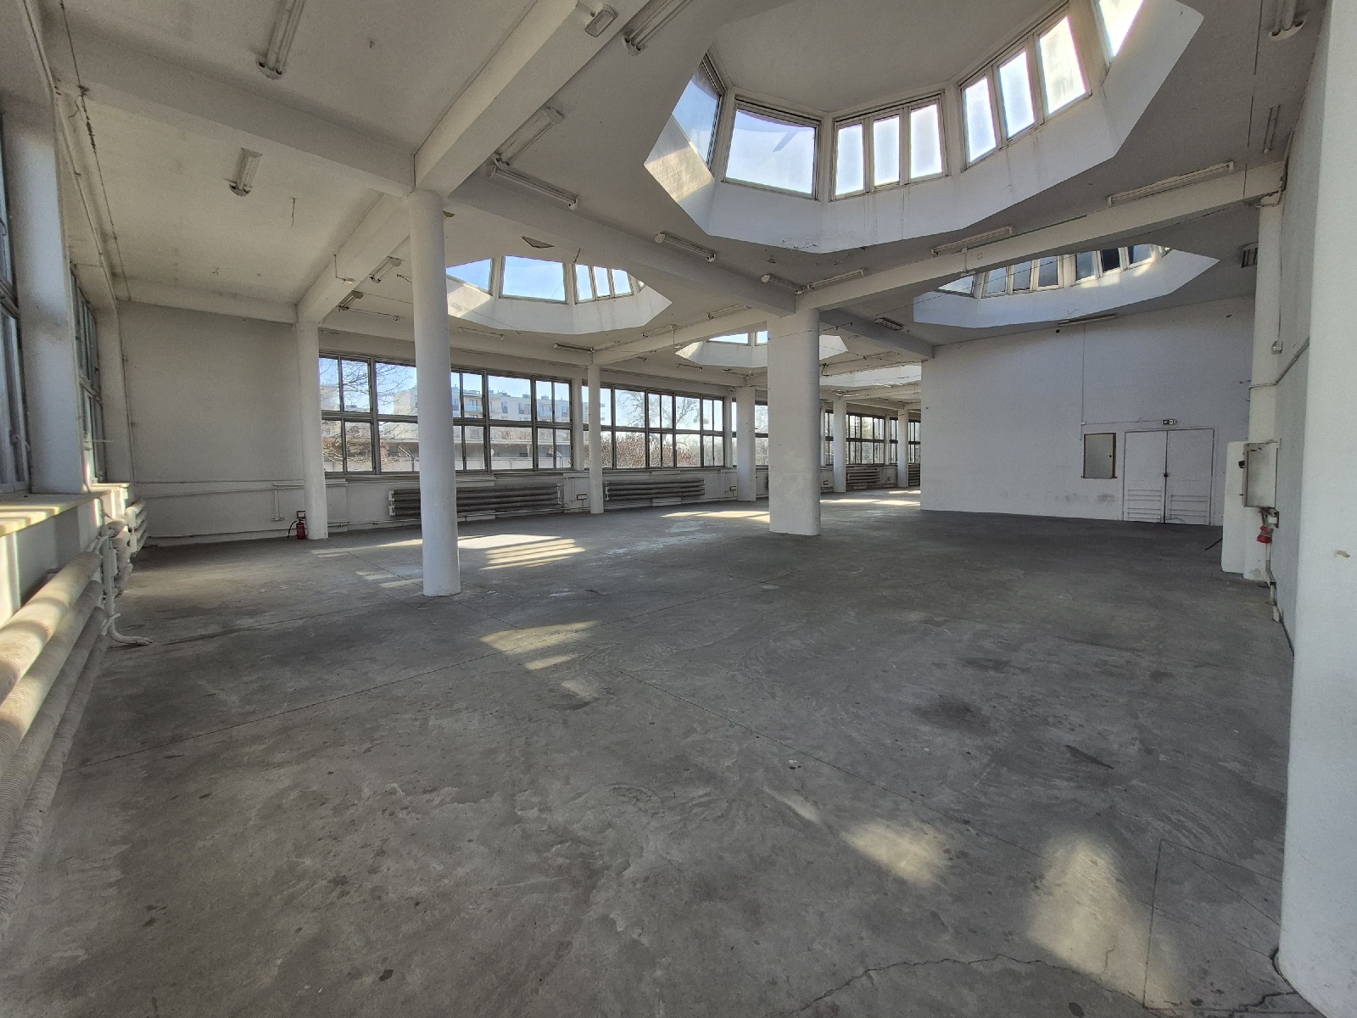
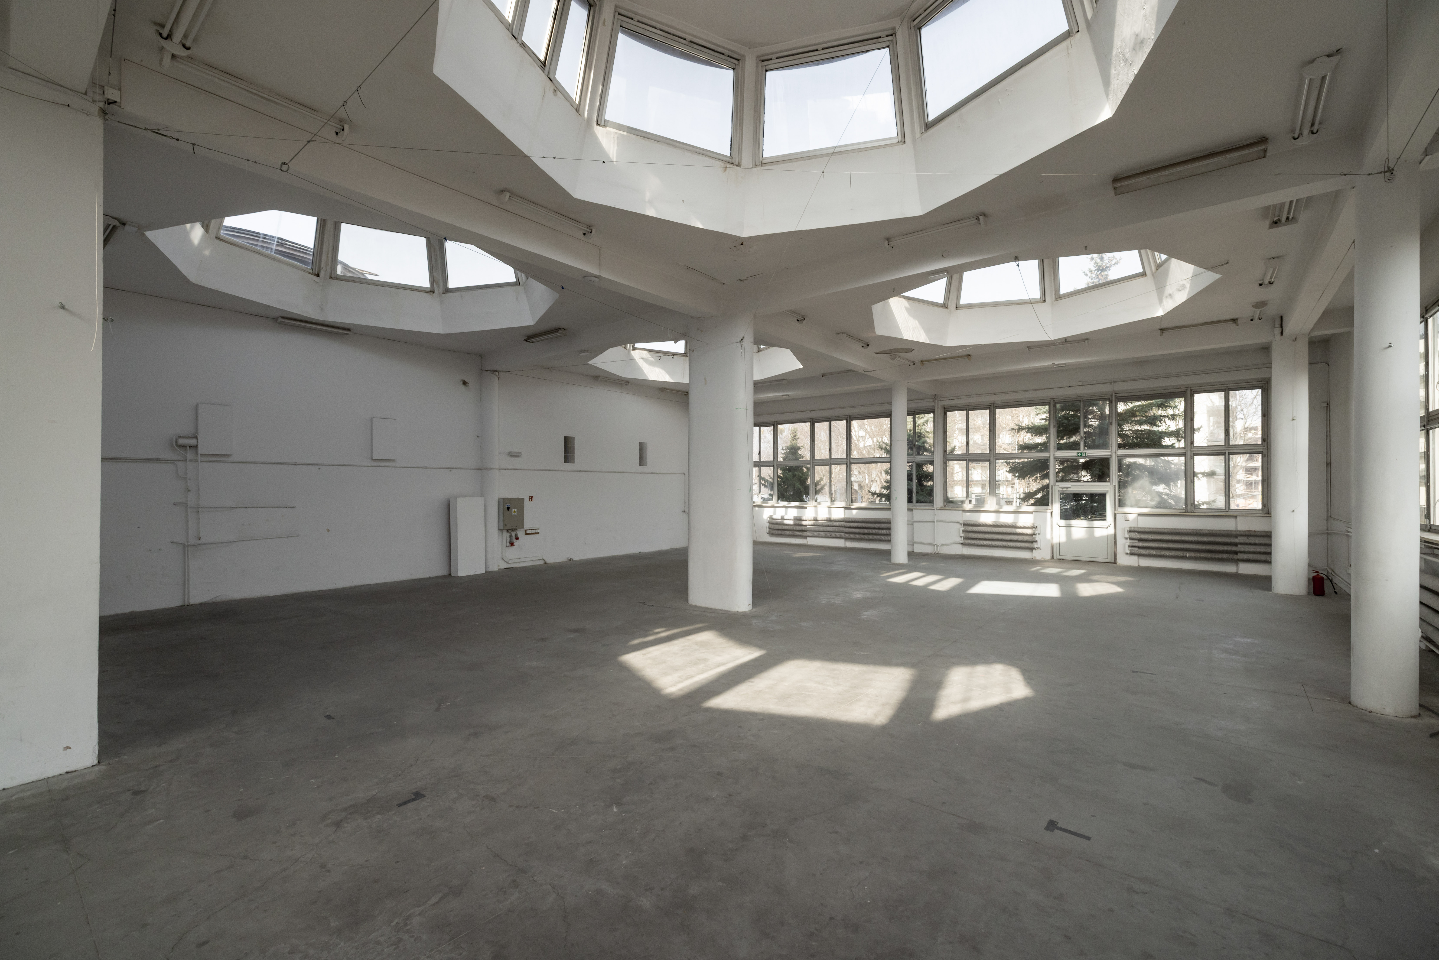
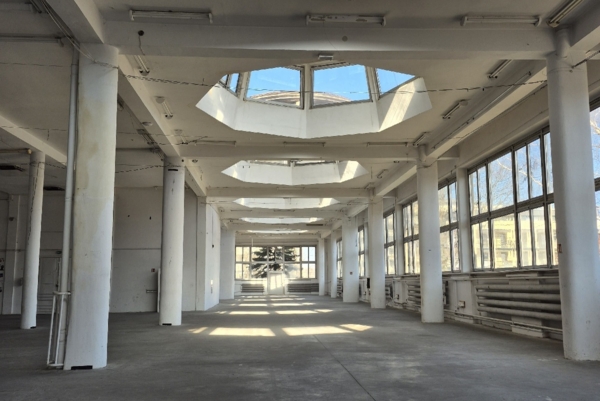
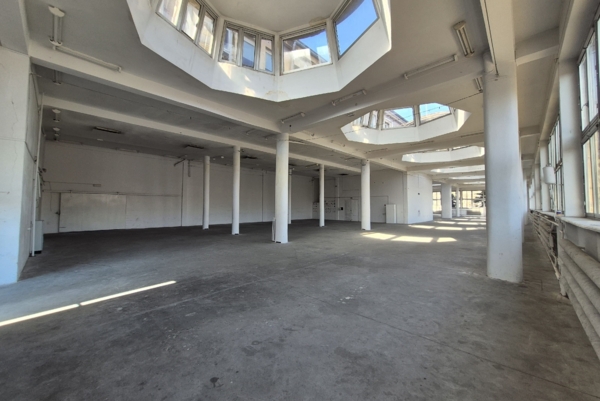
East Hall (960 m²)
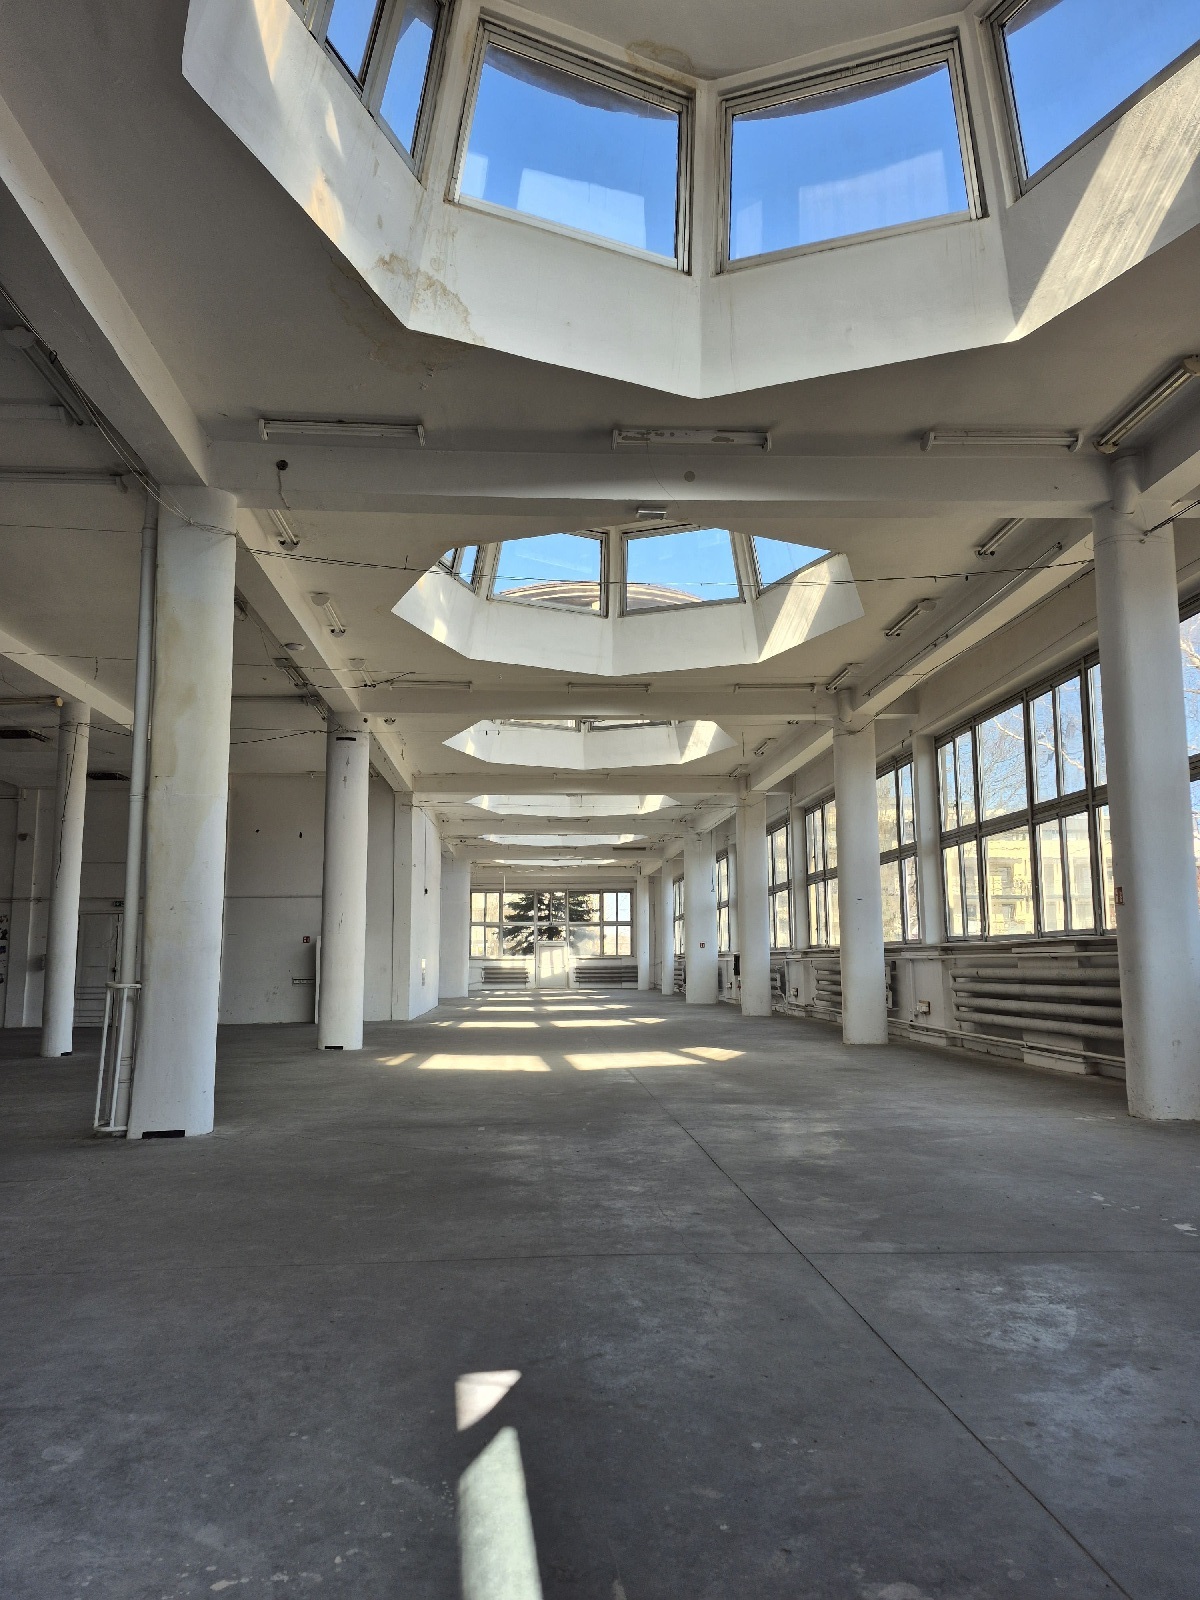
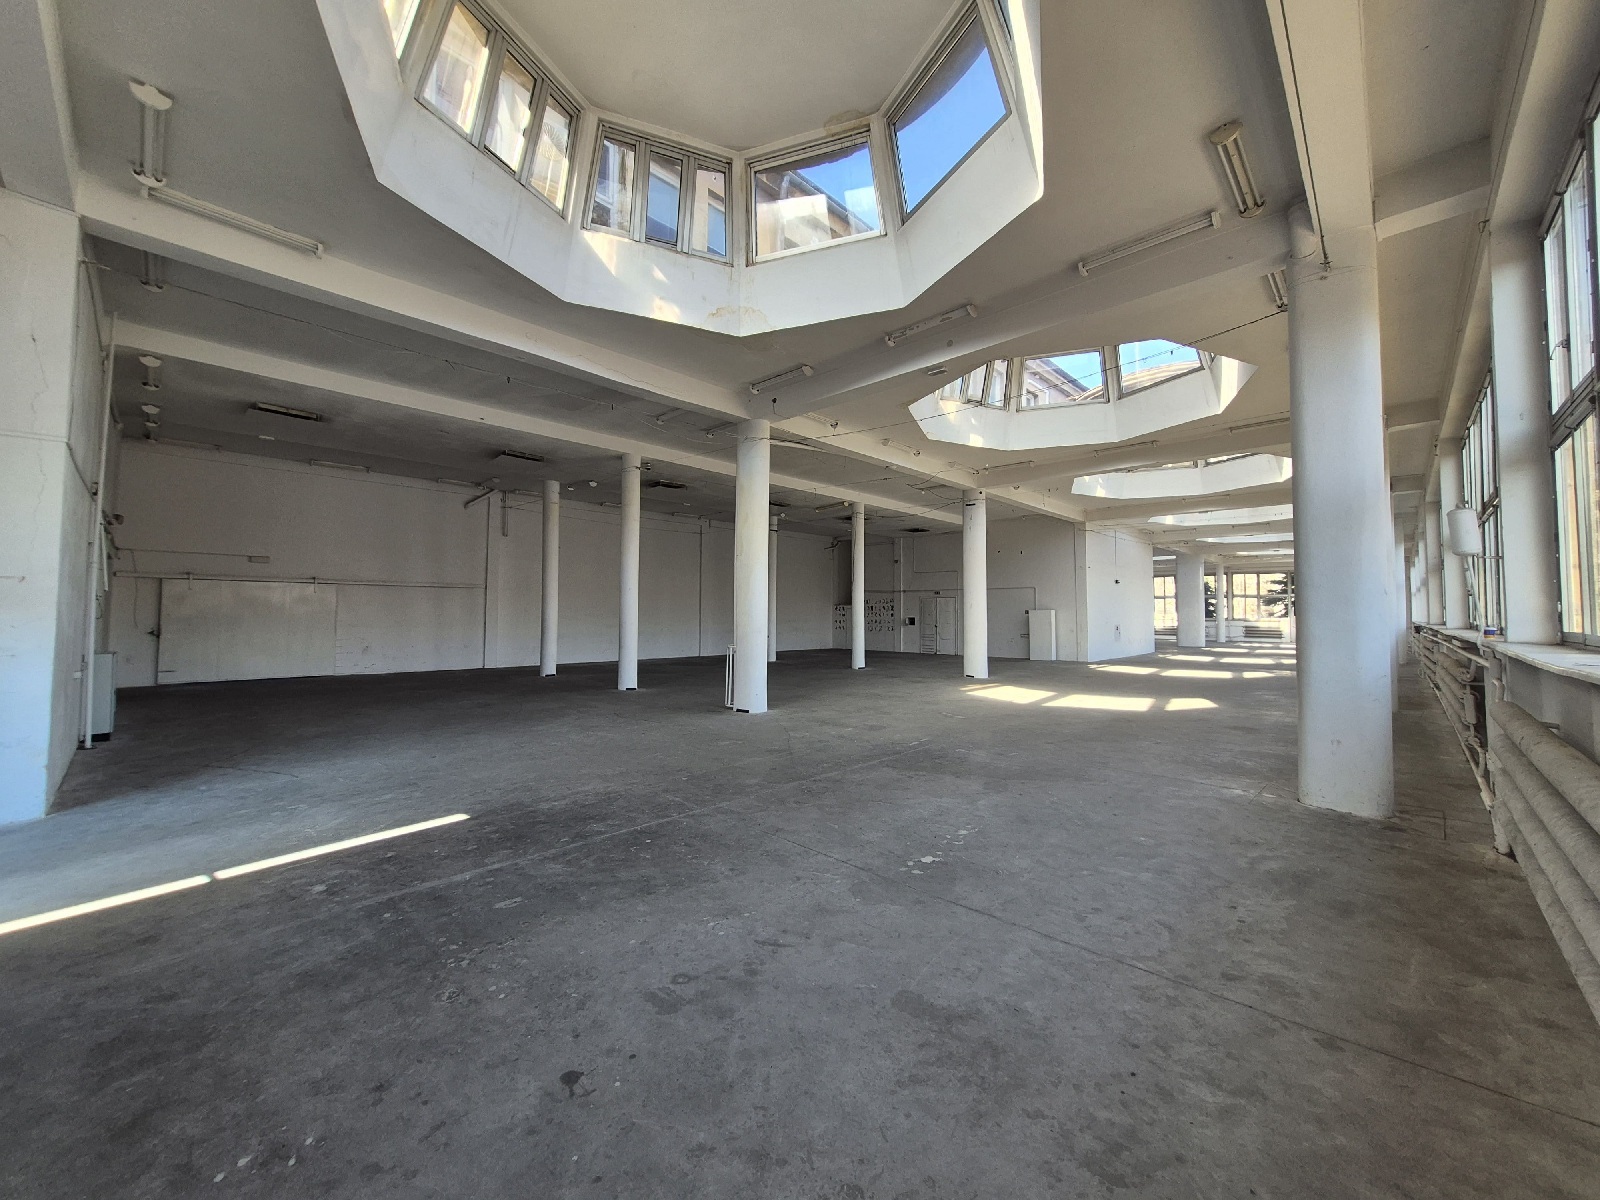
A bright and spacious post-industrial hall structured around historic columns and pillars that offer creative freedom for tailored stage and event layouts. Its standout asset is the abundance of natural daylight, provided by tall side windows spanning the full length of the wall. The venue's authentic character is completed by a striking sequence of geometric, polygonal roof skylights.
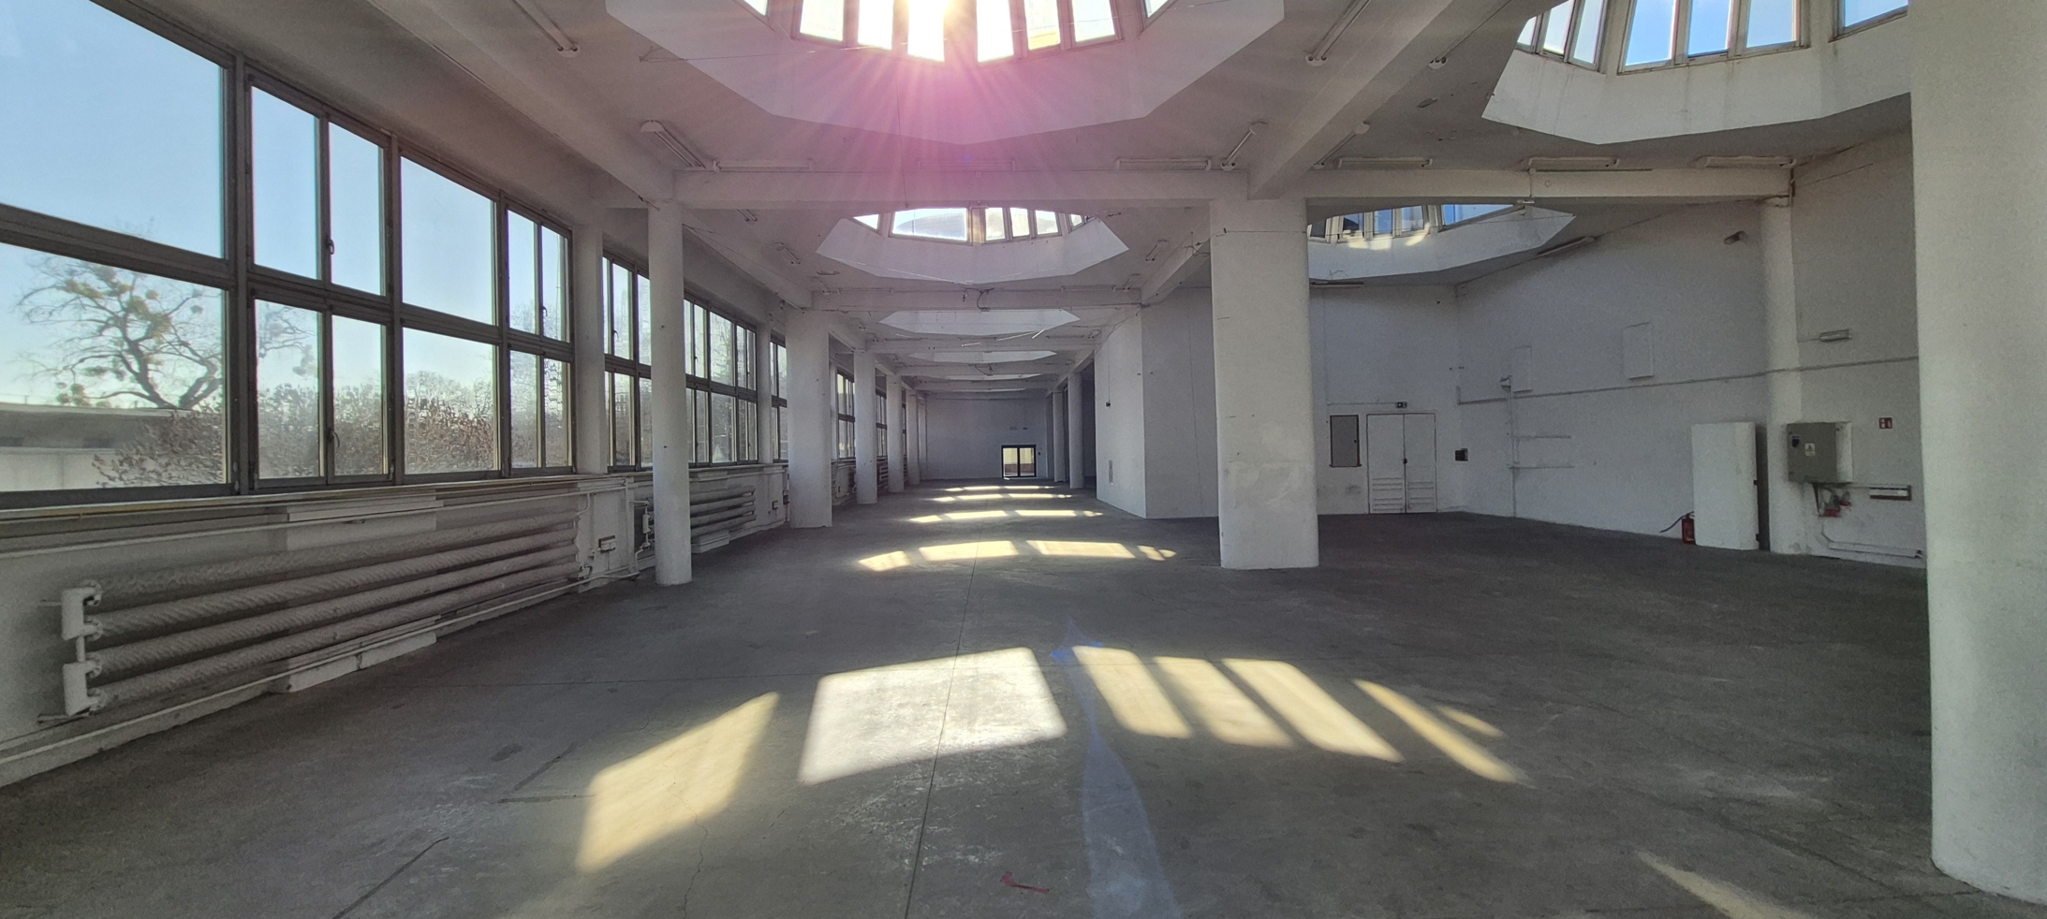
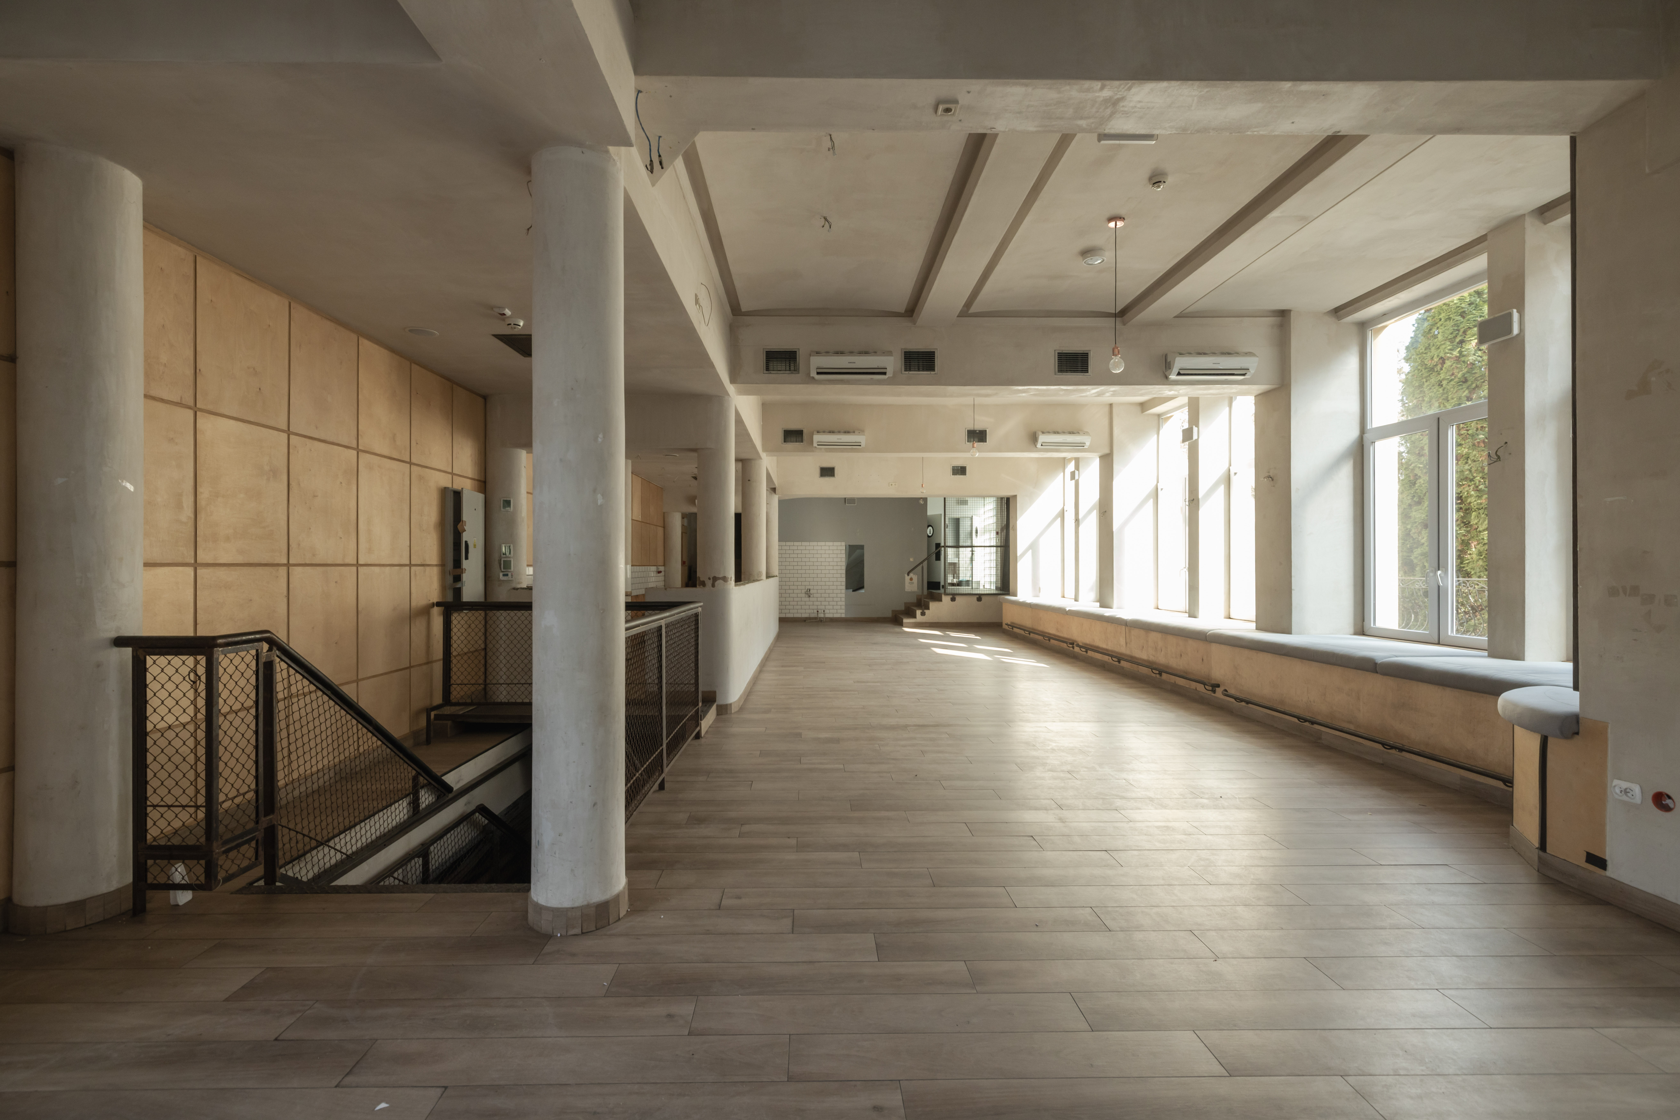
Atrium (300 m²)
Located in the southern wing of the complex, this bright, multi-level interior features high ceilings, open levels, and interconnected mezzanines. The space immediately captivates guests with its unique architecture and abundant natural daylight. It is ideal as a reception area (foyer), a guest registration point, and a standalone space for smaller events.
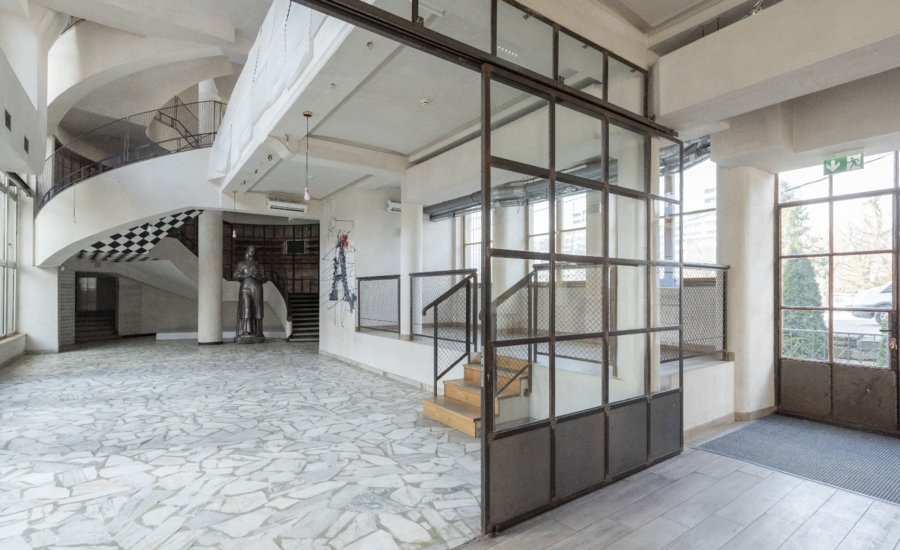
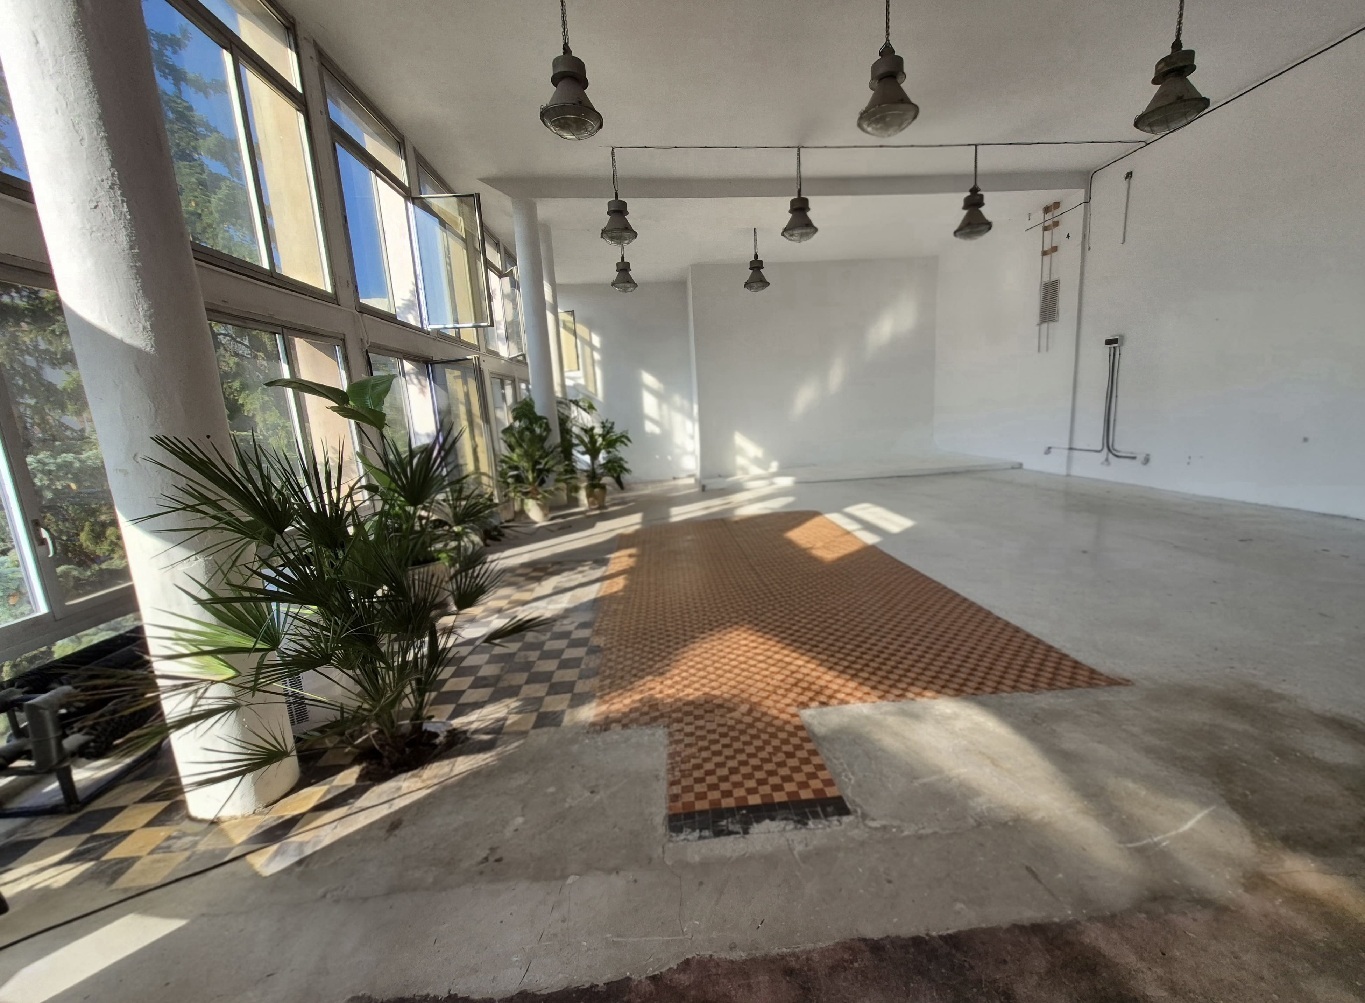
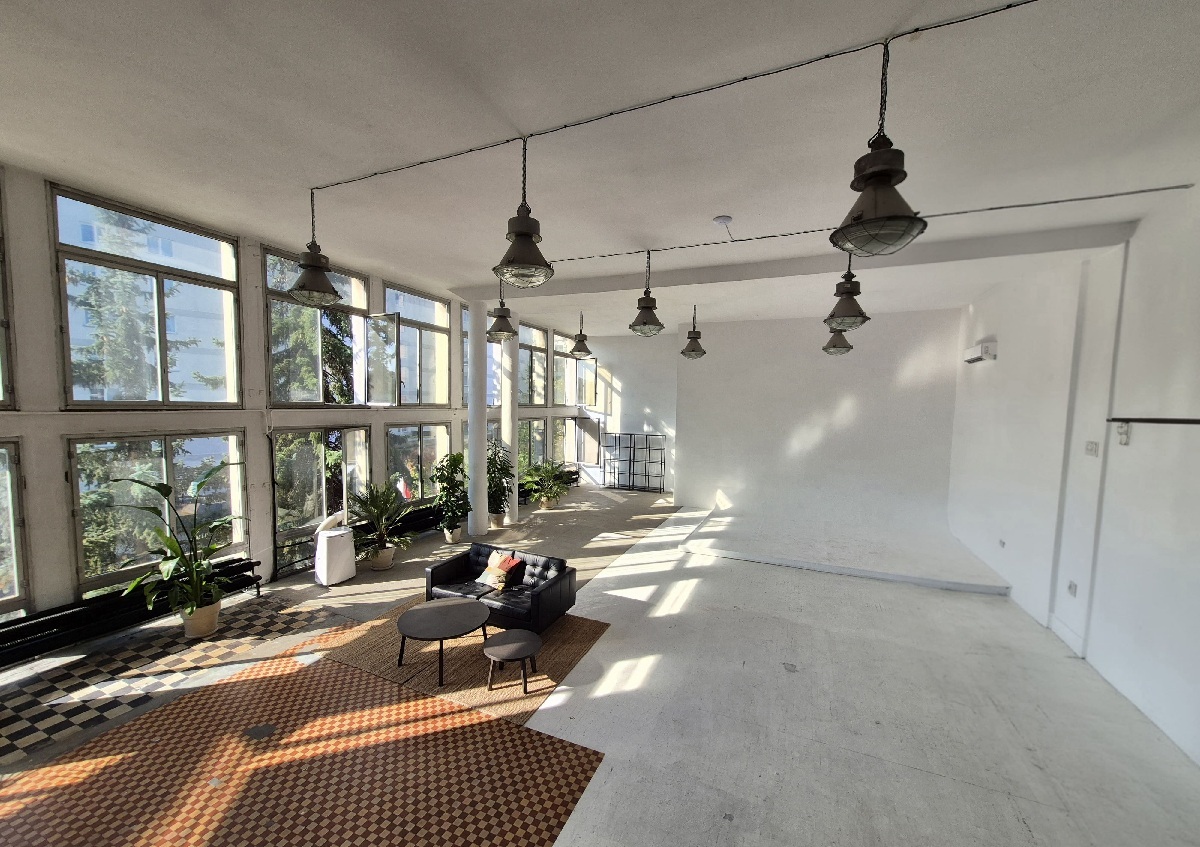
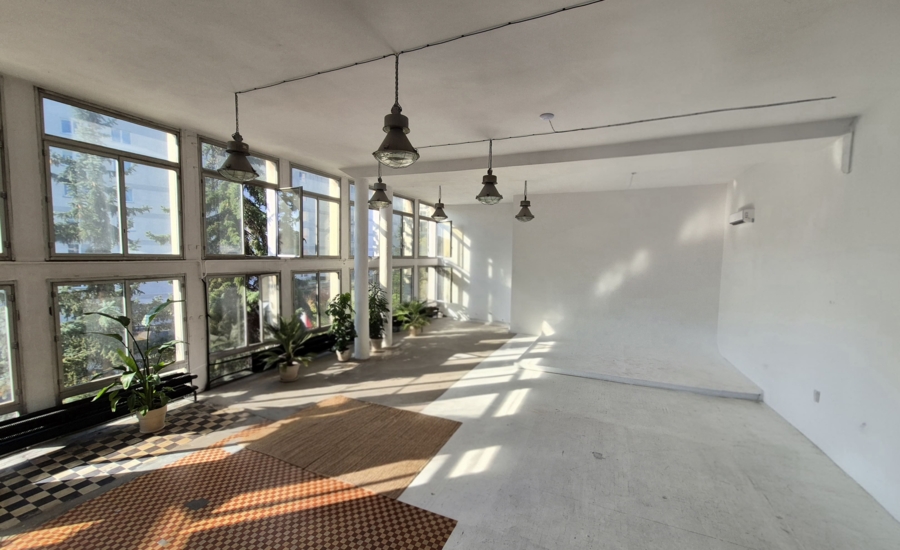
Studio (150 m²)
A studio with a rare, fully built-in cyclorama and a wall of large windows that provide natural light throughout the day. The unique finish combines the raw, industrial style of a concrete floor with an atmospheric retro chessboard pattern, creating a space ideal for photo shoots, recording sessions, and workshops.
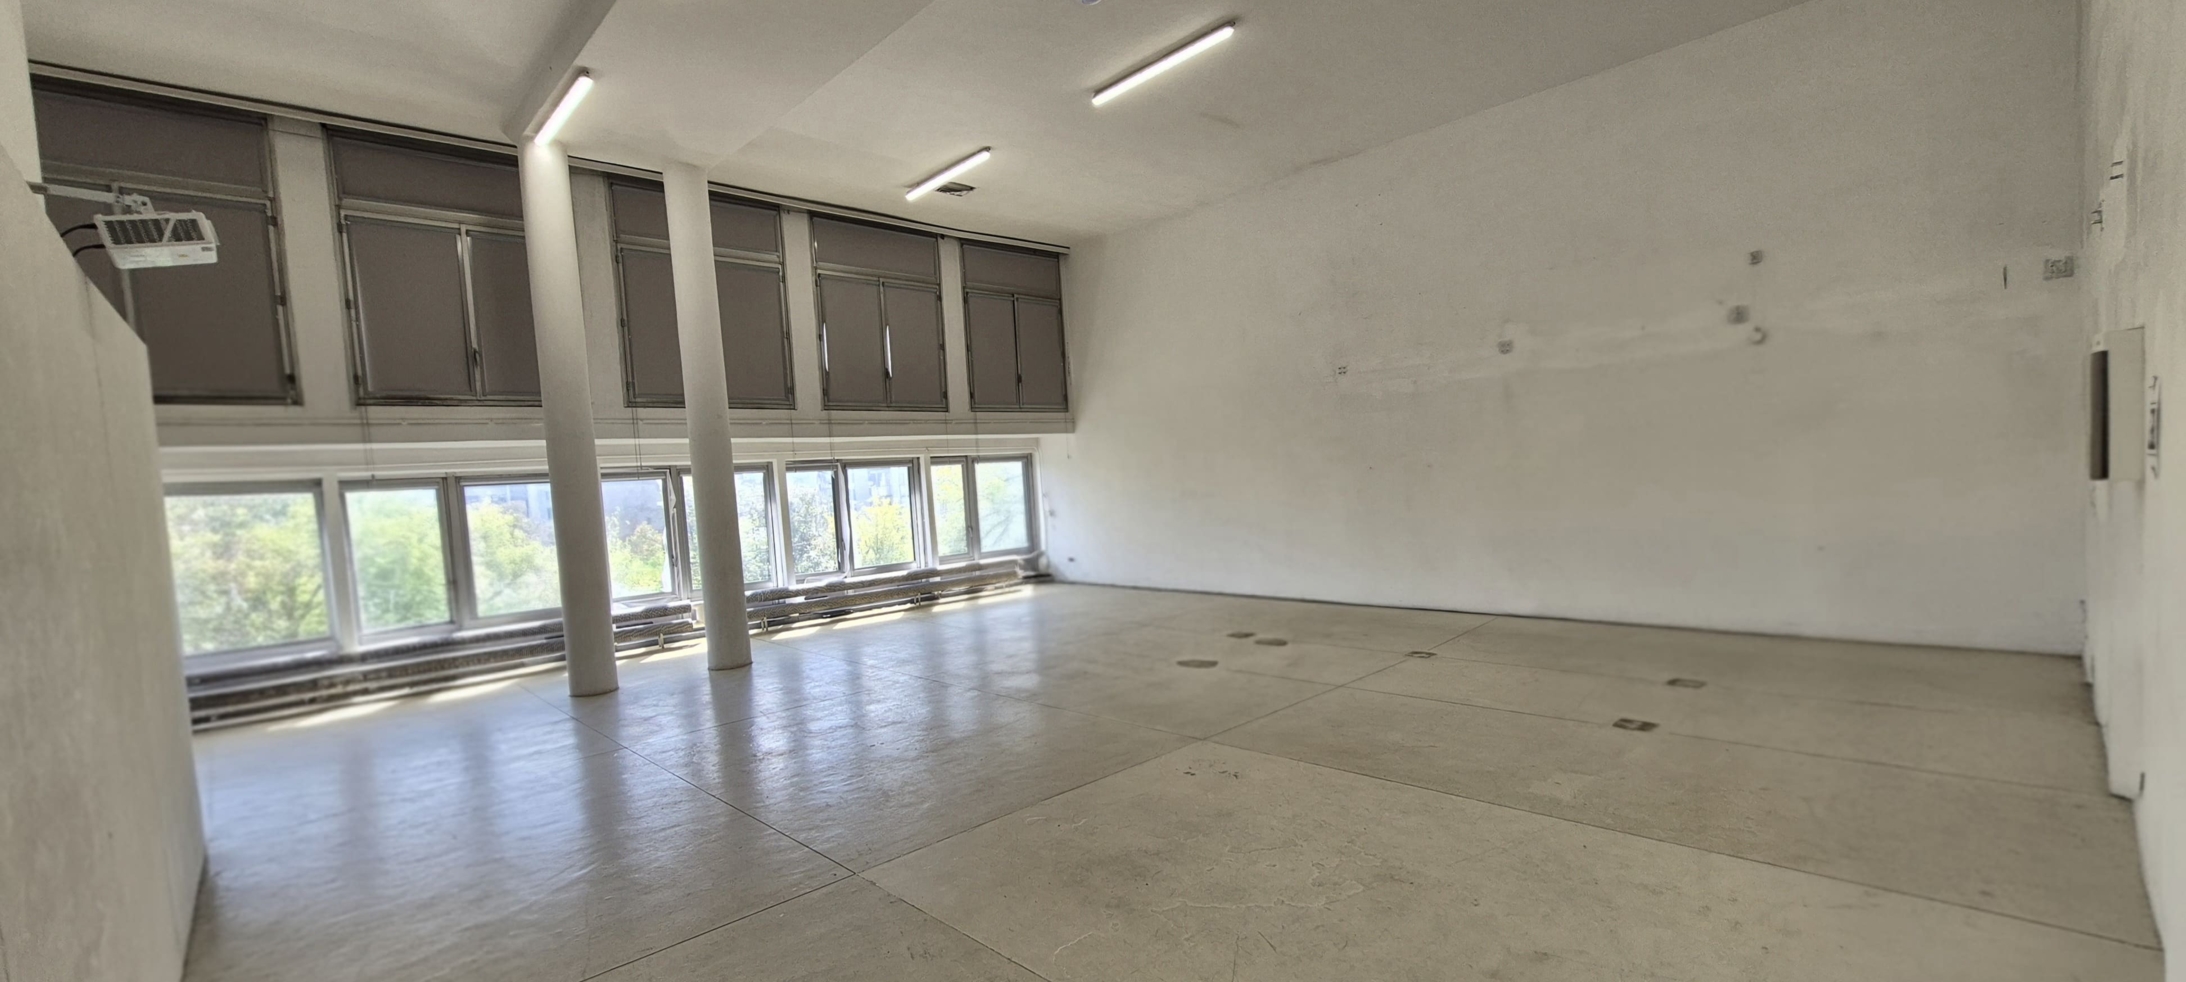
Photography Studio (101 m²)
A bright, minimalist space designed with professionals in mind, located on the second floor. White walls, a smooth floor with a subtle sheen, and a distinctive two-tier window layout provide abundant natural light—making it ideal for photo shoots, video productions, and masterclasses.
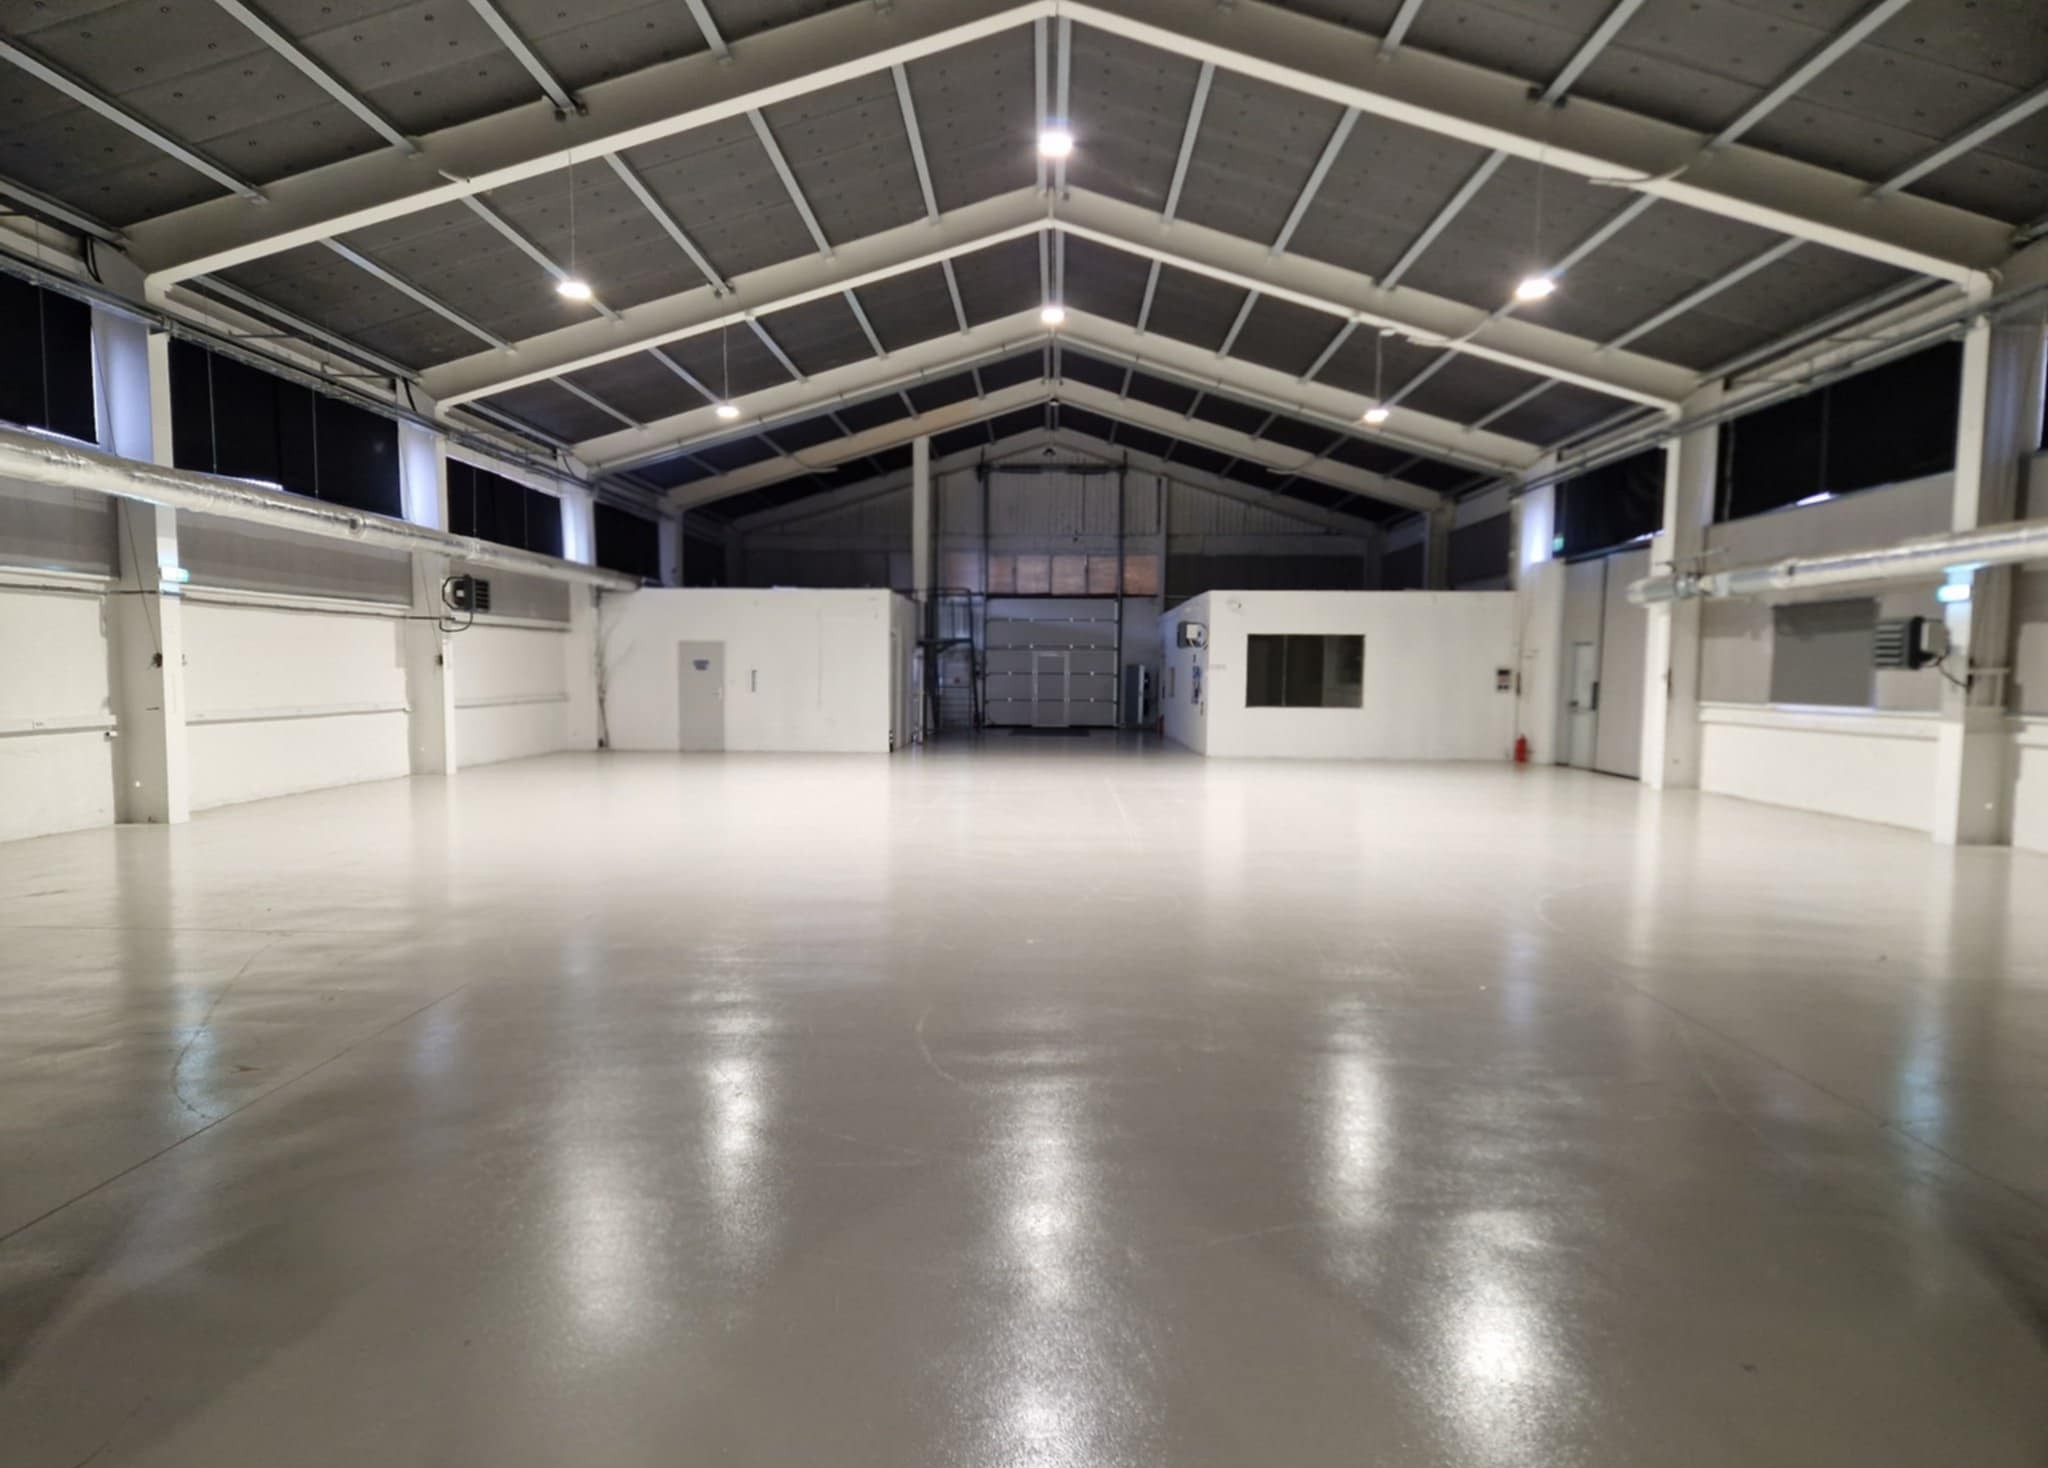
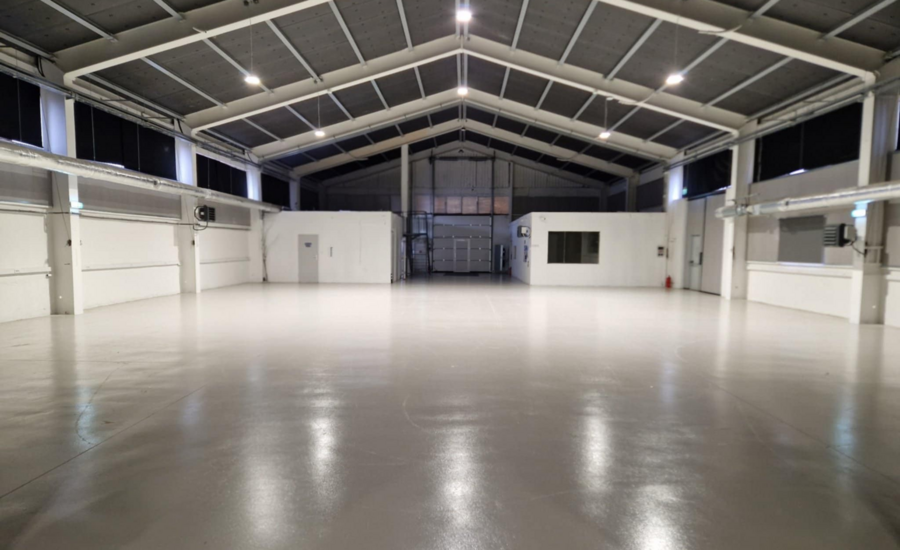
Labo Hall (1,000 m²)
A self-contained space situated on its own plot, forming a distinct building within our complex and offering fully modernized infrastructure. The interior’s main advantage is its column-free open space. Combined with a ceiling height ranging from 6 to 8 meters, it offers possibilities for erecting tall staging, lighting, and multimedia structures. The venue features technical facilities, with the added convenience of an adjacent car park located directly next to the hall.
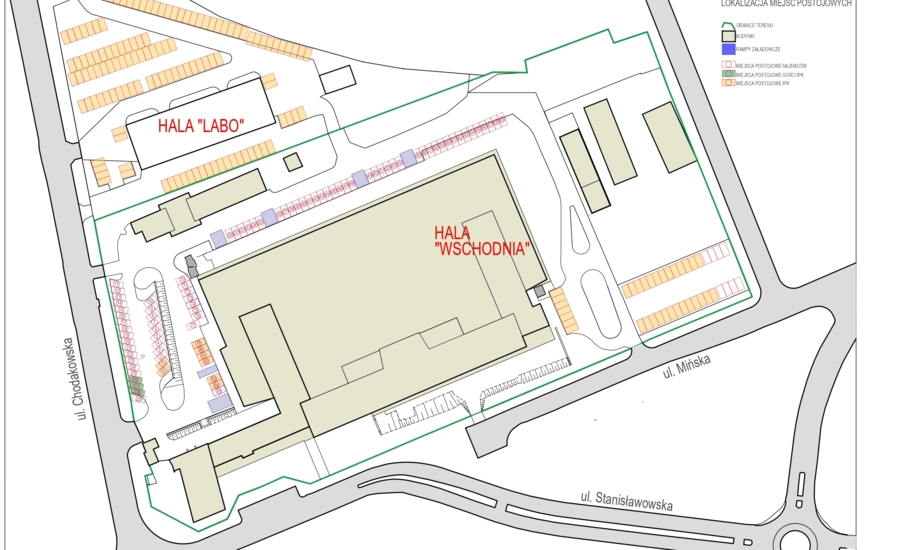
Car park
We offer a spacious, secure, and fully enclosed parking lot featuring 100 dedicated spaces directly adjacent to Labo Hall, along with an additional 40 parking bays located next to East Hall.
Comprehensive support
Our experienced team provides expert support at every stage of event planning—from the initial site visit and technical consultancy to logistics and final implementation.
Enquire about availability and discuss your project
- e-mail: wynajem@ipk.gov.pl
- Telephone: 509 592 684 or 798 717 619
- Address: Creative Industries Institute, 65 Mińska street, Warsaw
Our spaces
15 photos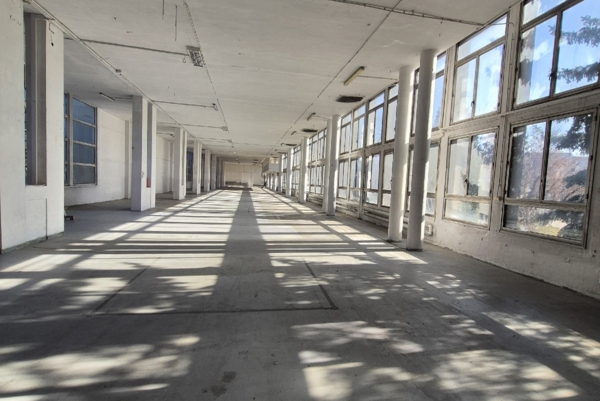 South Hall
 South Hall
 East Hall
 East Hall
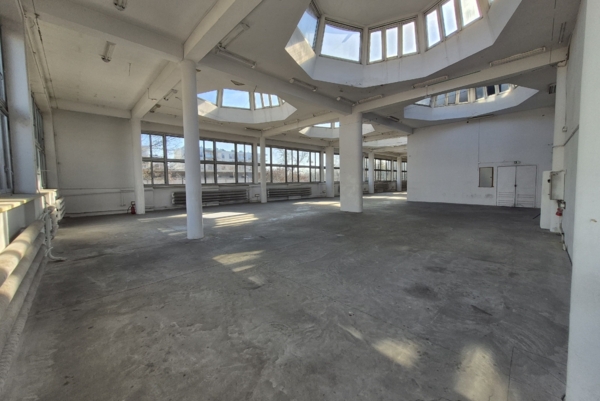 East Hall
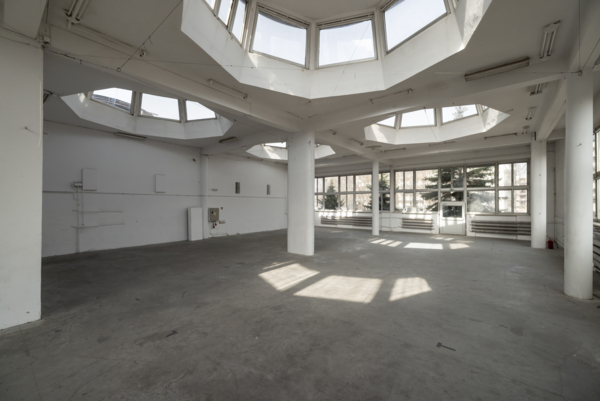 East Hall
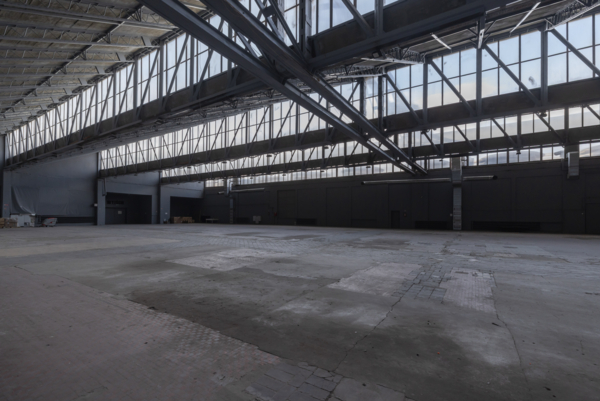 Main Hall
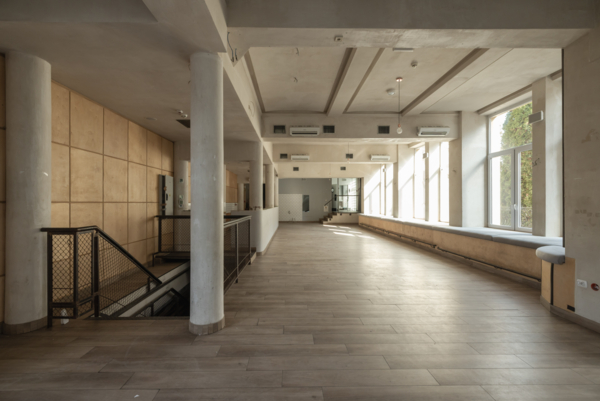 Atrium